
Open House Sat, Nov 7th 10:00 AM - 12:00 PM - Water Views - Eco Friendly
Address
3951 Amalfi Shores Court, Missouri City, TX
Price
$ 485,000
Property Attributes
- MLS#45652095
- TypeSingle Family
- Listing Status Active
- CountyFort Bend
- CityMissouri City
- Area38 Missouri City Area
- NeighborhoodLake Shore Harbour
- Zip77459
- Style
- Year Built2013
- Taxes$ 8592
- Price$ 485,000
- Bedrooms5
- Full Bathrooms3
- Half Bathrooms1
- Sqr Footage2959
- Lot Size0.1831 Acres
Data Source:
Houston Association of REALTORS® (HAR)
Property Description
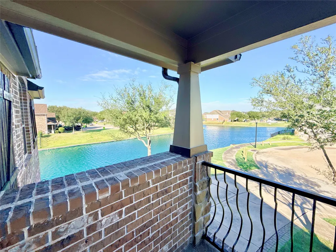
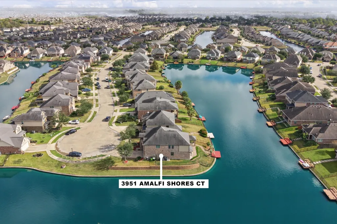
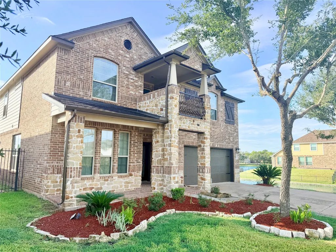
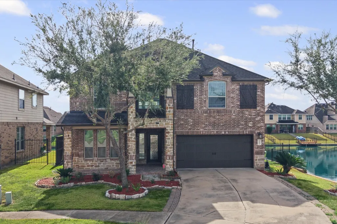
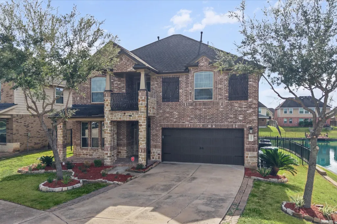
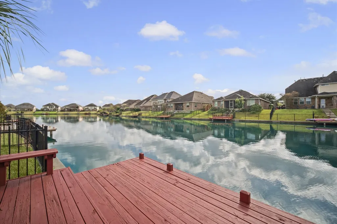
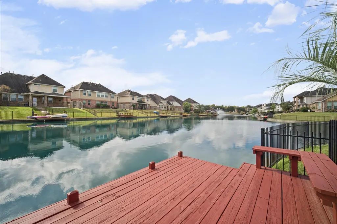
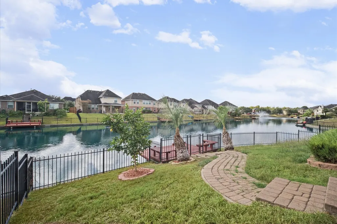
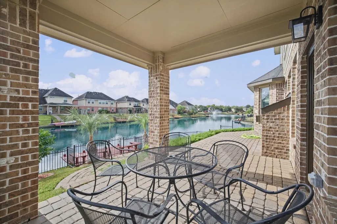
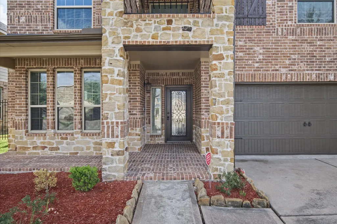
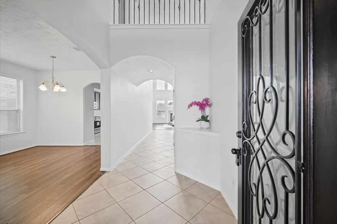
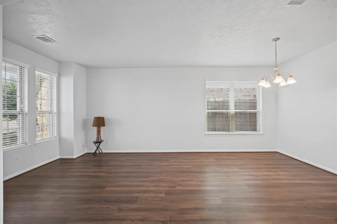
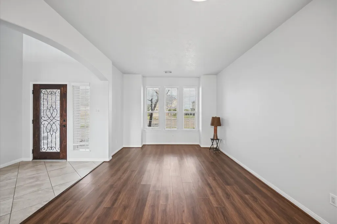
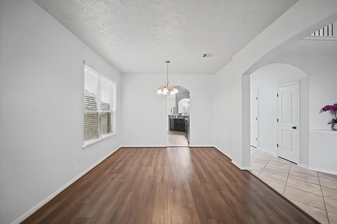
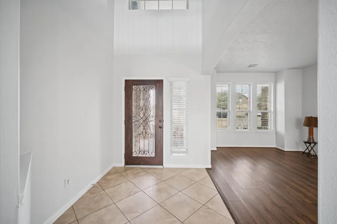
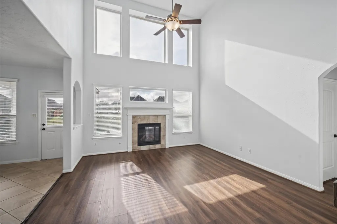
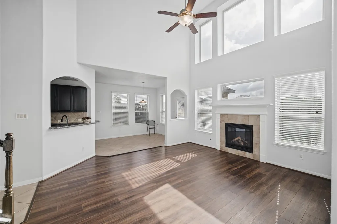
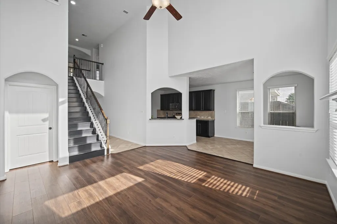
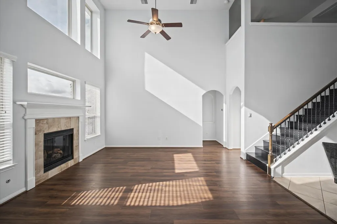
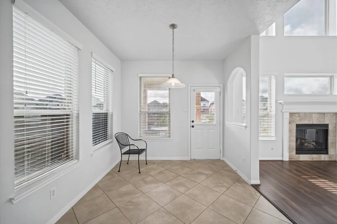
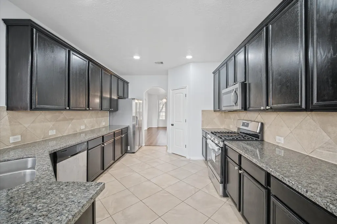
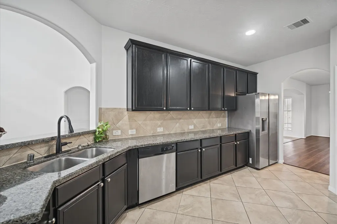
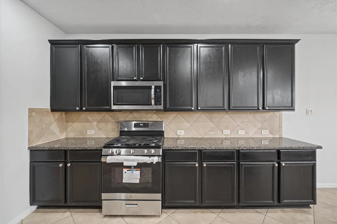
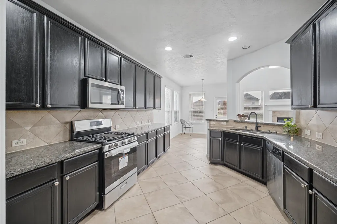
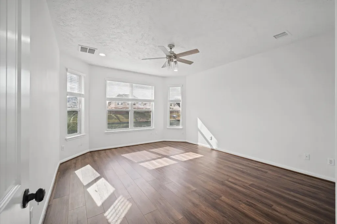
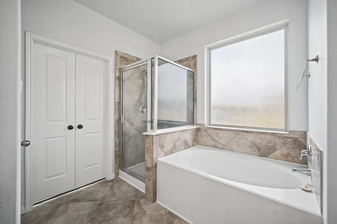
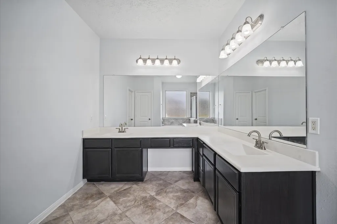
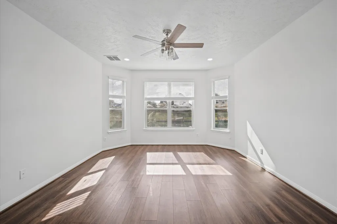
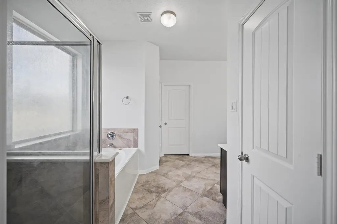
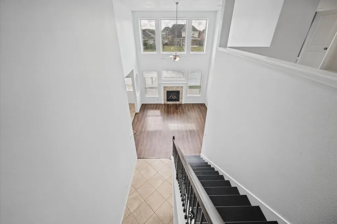
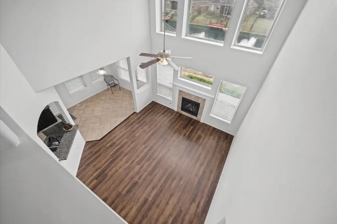
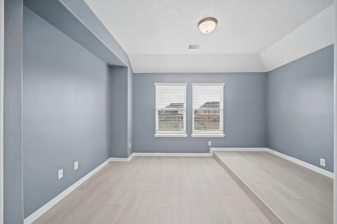
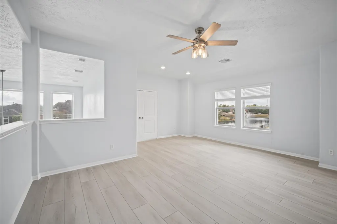
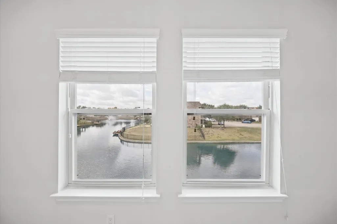
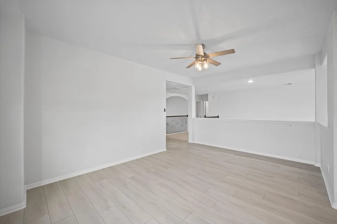
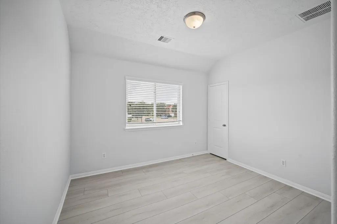
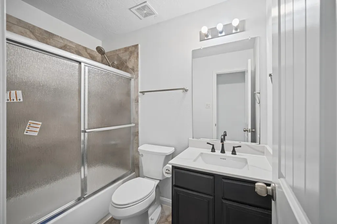
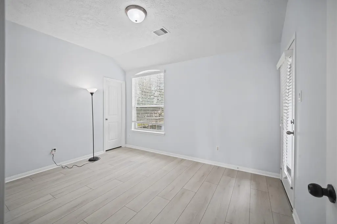
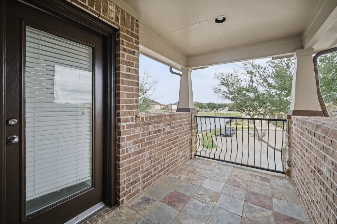
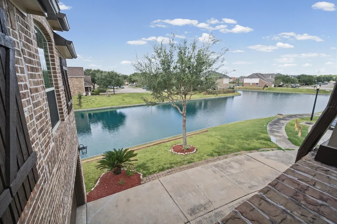
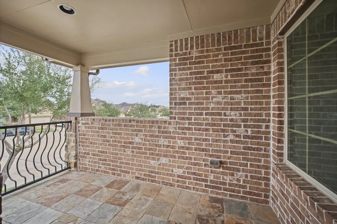
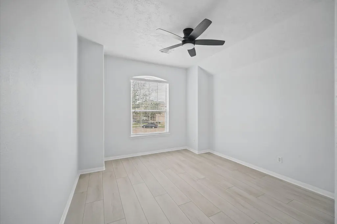
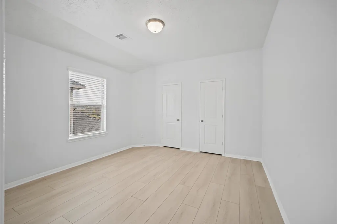
RARE LAKE VIEW CUL DE SAC HOME AVAILABLE FOR SALE OR LEASE! This beautifully upgraded, one owner home has been exceptionally cared for and refreshed to feel like new. Enjoy **LAKE VIEWS FROM NEARLY EVERY ANGLE**, plus a **PRIVATE PIER, FISHING, PEDAL BOAT ACCESS, COVERED PATIO, FRONT PORCH, AND PRIVATE BALCONY* for true resort style living at home. Inside, soaring ceilings, spacious living areas, abundant natural light, updated finishes, and the same floor plan the builder selected for its model home create an impressive and functional layout. A true media room with a raised platform delivers an authentic home theater experience. Quiet cul de sac in the beautiful Lake Shore Harbour community, the home is just off Fry Road near growing commercial development with convenient access toward Houston, shopping, dining, and everyday conveniences. A rare combination of *WATERFRONT LIFESTYLE, PRIVACY, SPACE, ENTERTAINMENT, AND LOCATION*. This one needs to be experienced in person.
| Elementary School | Middle School | High School |
|---|---|---|
| PALMER ELEMENTARY SCHOOL (FORT BEND) Elementary School | LAKE OLYMPIA MIDDLE SCHOOL Middle School | HIGHTOWER HIGH SCHOOL High School |
| Price History | |
|---|---|
| 10/5/2026 | Listed $485,000 |
General Features
| Country | US |
|---|---|
| Heating | Central,Electric,Gas,Zoned |
| Cooling | Central Air,Electric,Gas,Zoned |
| Roof | Composition |
| Appliances | Convection Oven,Dishwasher,Disposal,Gas Range,Microwave,Trash Compactor,ENERGY STAR Qualified Appliances,Refrigerator |
| HOA Fee | 1100 |
| Garage Spaces | 2 |
| Association Fee Includes | Clubhouse,Common Areas,Maintenance Grounds,Recreation Facilities |
| Patio/Porch Features | Balcony,Deck,Patio,Porch |
| Architectural Style | Traditional |
| Pool Features | Association |
| Security Features | Prewired,Security System Leased,Smoke Detector(s) |
| Construction Materials | Brick,Stone,Wood Siding |
| Year Built | 2013 |
| View | Lake,Water |
| Stories Count | 2 |
| Levels | Two |
| Property Subtype | Detached |
| Tax Year | 2025 |
| Ownership | Full Ownership |
| Waterfront Features | Lake,Lake Front,Pier,Waterfront |
| Community Features | Community Pool,Curbs,Gutter(s) |
| Assoc Fee Paid Per | Annually |
| County | Fort Bend |
| New Construction | false |
| Property Type | Residential |
| Association Amenities | Clubhouse,Lake or Pond,Meeting/Banquet/Party Room,Party Room,Playground,Pool,Trail(s),Trash |
| HOA | true |
| Attached Garage | true |
| Energy Efficient | Radiant Attic Barrier,Appliances,HVAC,Insulation |
| Subdivision Name | Lake Shore Harbour |
| Facing Direction | North |
| Garage Y/N | true |
| Green Indoor Air Quality | Ventilation |
| Total Rooms | 8 |
| Full Baths | 3 |
| Status | Active |
| Directions | From Fort Bend Parkway Toll Rd, exit Lake Olympia Pkwy. Head east on Lake Olympia Pkwy, turn left on Vicksburg Blvd, right on Lake Villa Dr, right on Bal Harbour Dr, then left on Amalfi Shores Ct. Home is at the end of the 4 cul-de-sac. |
| ModificationTimestamp | 2026-11-07T04:45:08.743-00:00 |
| High School | HIGHTOWER HIGH SCHOOL |
| City | Missouri City |
| Disclosures | Other |
| Association Name | Randall Management |
| High School District | 19 - Fort Bend |
| MLS Area | 38 |
| Lot Size Units | Square Feet |
| Green Building Verification Type | ENERGY STAR Certified Homes |
| Elementary School | PALMER ELEMENTARY SCHOOL (FORT BEND) |
| Tax Annual Amount | 8592 |
| Middle/Junior High School | LAKE OLYMPIA MIDDLE SCHOOL |
| MLS Area Minor | Missouri City Area |
| Lease Considered Y/N | true |
| Standard Status | Active |
| Occupancy Type | Vacant |
| Middle/Junior School District | 19 - Fort Bend |
| Elementary School District | 19 - Fort Bend |
| Year Built Source | Public Records |
| PostalCity | Missouri City |
| Legal Description | LAKE SHORE HARBOUR SEC 4, BLOCK 1, LOT 50 |
Interior Features
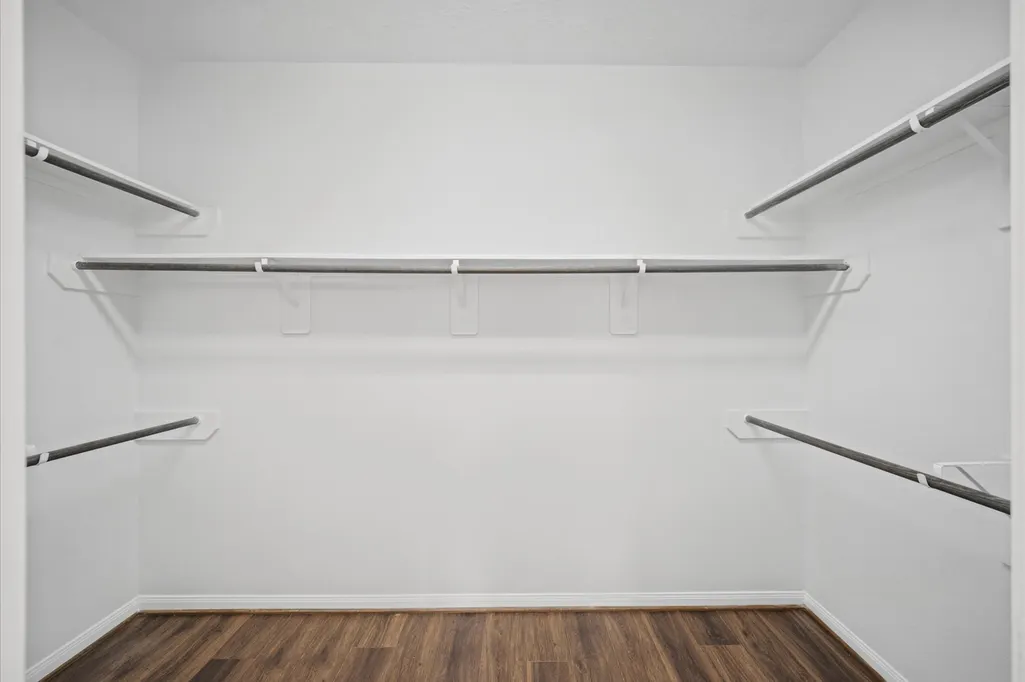
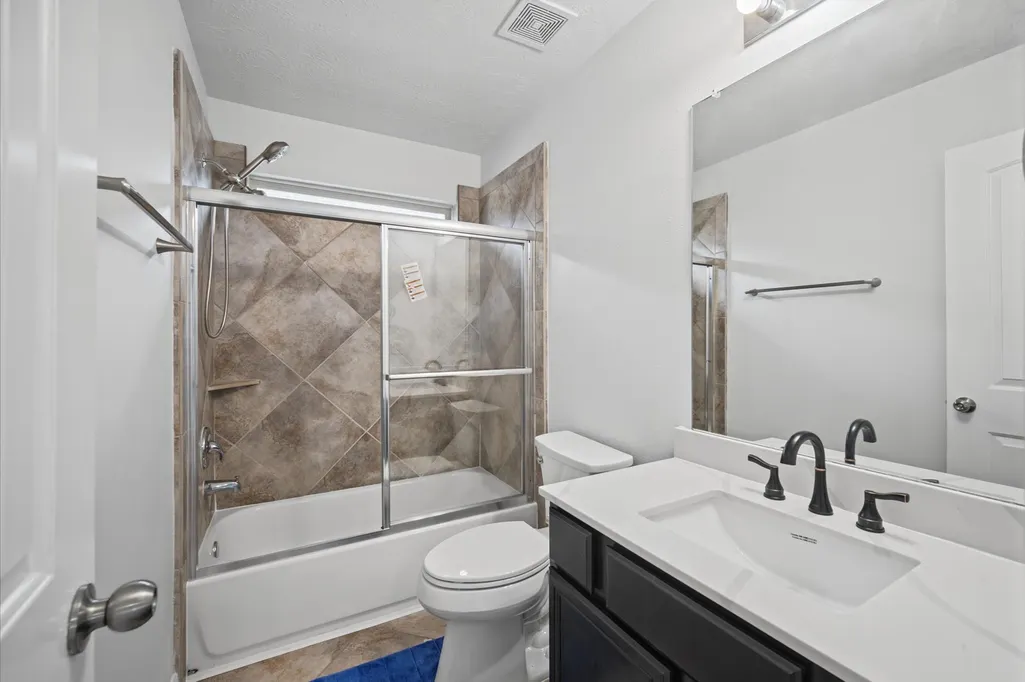
| Interior Amenities | Breakfast Bar,Balcony,Double Vanity,Entrance Foyer,En Suite Bathroom,Granite Counters,High Ceilings,Bath in Primary Bedroom,Main Level Primary,Separate Shower,Tub Shower,Vanity,Walk-In Pantry,Walk-In Closet(s),Loft |
|---|---|
| Flooring | Plank,Tile,Vinyl |
| Total Fireplaces | 1 |
| Fireplace Features | Gas |
| Air Conditioning Y/N | true |
| Heating Y/N | true |
| Fireplace Y/N | true |
| Half Baths | 1 |
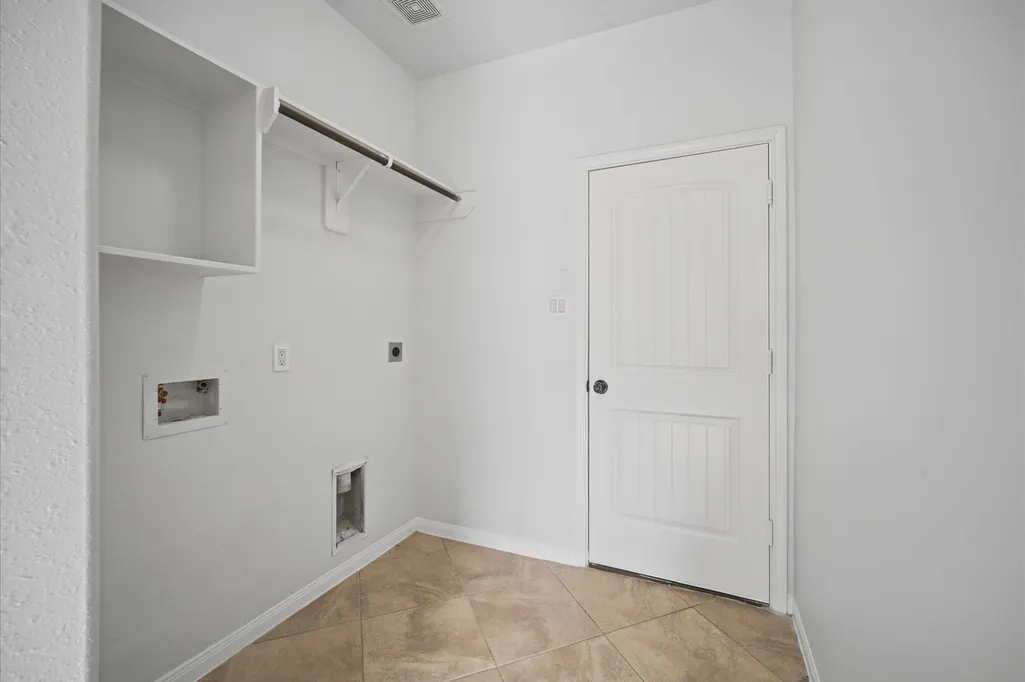
| Laundry Features | Electric Dryer Hookup,Gas Dryer Hookup |
| Total Bedrooms | 5 |
| Room Type | Breakfast Room/Nook,Dining Room,Entry/Foyer,Family Room,Game Room,Loft,Living Room,Media Room,Utility Room,Half Bath |
| LivingAreaSource | Appraiser |
| Total Baths | 4 |
Exterior Features
| Exterior Amenities | Balcony,Deck,Fully Fenced,Fence,Irrigation Sprinklers,Porch,Patio,Private Yard |
|---|---|
| Fencing | Back Yard |
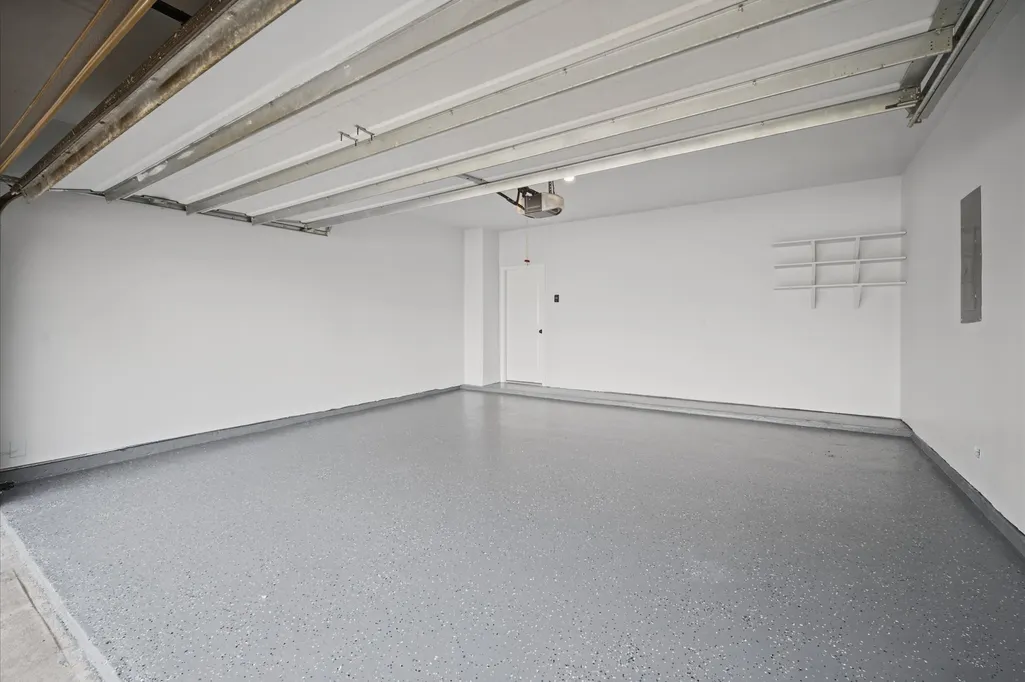
| Parking Features | Attached,Garage,Garage Door Opener |
| Lot Features | Cul-De-Sac,Views,Waterfront,Pond on Lot,Side Yard |
| Water Source | Public |
| Lot Size Area | 7978 |
| Foundation Details | Slab |
| Building Area Total | 2959 |
| Lot Size Acres | 0.1831 |
| Road Surface Type | Concrete |
| Lot Size Source | Appraiser |
| Waterfront Y/N | true |
| Private Pool | false |
Amenities
- Foreclosure
- Views
- Short Sale
- New Construction
- Adult 55+
- Lease To Own
- No HOA Fees
- Furnished
- Primary On Main
- Air Conditioning
- Seller Finance
- Green
- Fixer Upper
- Horse
- Golf
- Fireplace
- Deck
- Garage
- Basement
- Pool
Property vs Single Family Average in 77459
Price
Taxes
Year Built
 The information being provided by Houston Association of REALTORS, Inc. is for the consumer's personal, non-commercial use and may not be used for any purpose other than to identify prospective properties consumers may be interested in purchasing. Any information relating to real estate for sale referenced on this web site comes from the Internet Data Exchange (IDX) program of the Houston Association of REALTORS, Inc. This web site may reference real estate listing(s) held by a brokerage firm other
